Product Overview
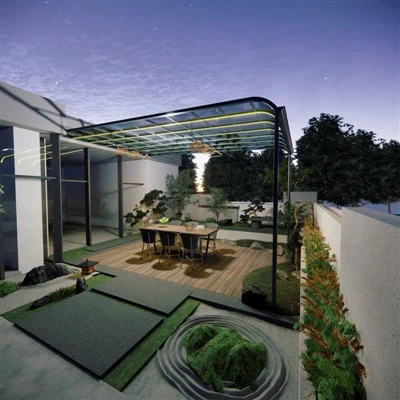
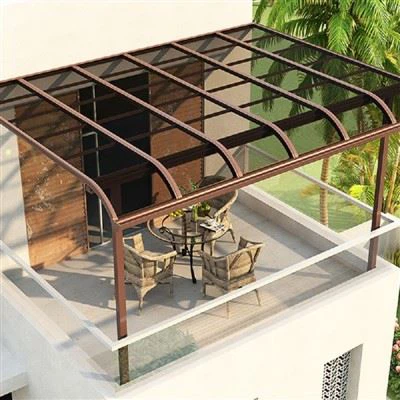
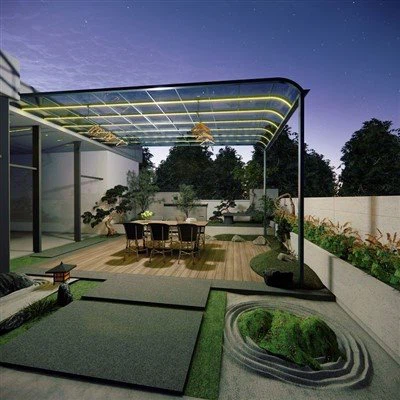
Commercial Aluminum Canopy is designed for commercial entrances, hotel drop-off areas, office building lobbies, public walkways, and project facades. Built with an aluminum frame and fixed canopy structure, it is suitable for commercial shading projects that require a unified appearance and long-term use.

- Suitable for long-term fixed coverage at commercial entrances and public walkways.
- Aluminum frame is suitable for outdoor commercial projects with relatively low maintenance.
- Dimensions, colors, and edge trim can be matched to the building facade.
- Roof panel, drainage, and support method can be configured to suit different entrance conditions.
- Suitable for engineering orders and batch project delivery.
Frame materials include 6063-T5 or 6063-T6 aluminum, with other metal profiles available for specific projects. The common frame thickness is about 3.5–4 mm, adjusted according to canopy width, projection, and wall condition.
Roof options include 16 mm or 25 mm polycarbonate sheets, aluminum composite panels, or metal panels. Finishes include powder coating, anodizing, and wood grain. The canopy can be wall-mounted, rod-supported, or post-supported, with gutters, downspouts, fascia trim, galvanized connectors, and stainless steel fasteners added as needed.

Applications
- Shopping Center Entrances: Used for shade and rain protection at shopping mall entrances.
- Hotel Drop-off Areas: Used for hotel drop-off and waiting areas.
- Office Building Entrances: Used outside office building lobbies.
- Public Walkways: Provides continuous coverage for commercial streets and public corridors.
- Restaurant / Retail Facades: Used for restaurant and retail storefronts.
Customization Options
- Size Customization: Width, projection, installation height, and coverage area can be produced according to drawings or site measurements.
- Frame Specification: Frame material, thickness, support method, and fixing structure can be confirmed based on the installation location.
- Roof Panel Options: The roof panel can be selected based on shading, rain protection, light transmission, budget, and appearance requirements.
- Surface Finish & Color: Colors can be matched to the building facade, window and door system, or brand image.
- Drainage, Hardware & Packaging: Drainage components, fasteners, connectors, edge trim, and transport packaging can be configured.
Frequently Asked Questions
Q: Can it be manufactured according to site measurements?
-
A: Yes. Width, projection, installation height, and fixing method can be customized according to site measurements or project drawings.
Q: What information is needed before quotation?
-
A: Please provide dimensions, quantity, installation location, wall type, installation height, roof panel type, color requirements, and site photos.
Q: What should be considered when the projection is large?
-
A: Wall load capacity, fixing method, frame reinforcement, and support components should be confirmed to prevent shaking or sagging after installation.
Q: Can gutter or downspout be added?
-
A: Yes. Integrated gutter, downspout, or edge trim can be configured for rainwater drainage and finished edges.
Hot Tags: commercial aluminum canopy, China commercial aluminum canopy manufacturers, suppliers, factory, Aluminum Louvered Patio Cover, Fixed Aluminum Awnings, Fixed Metal Awnings For Home, Aluminum Patio Canopy, Alumawood Balcony, Aluminum Carport Canopy