Product Overview
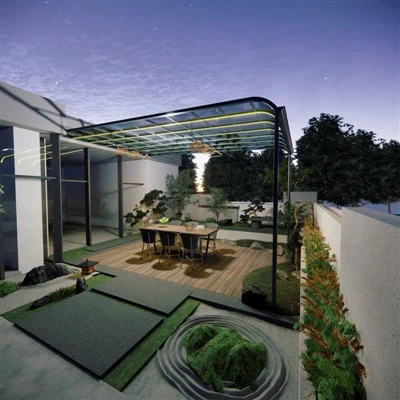
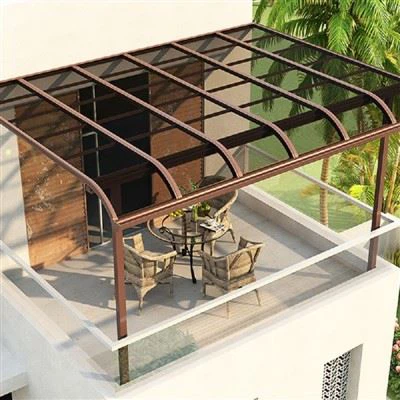
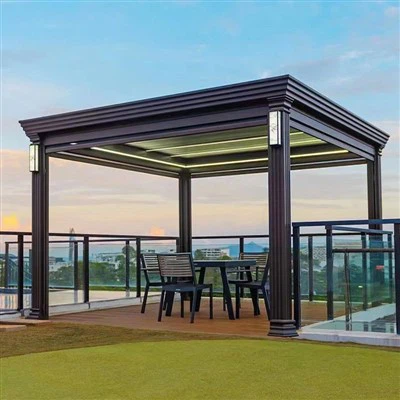
Aluminum Patio Canopy is designed for residential patio, terrace, backyard, and outdoor leisure spaces. Built with an aluminum frame and fixed roof structure, it provides long-term shade, rain protection, and outdoor-use protection for patio area applications.

- A fixed structure designed for long-term coverage over windows, doors, entrances, and walkways, with no daily opening or retracting required.
- The aluminum frame or metal frame helps reduce outdoor corrosion, deformation, and frequent maintenance.
- The roof panel, projection, and fixing method can be confirmed according to project dimensions, making batch configuration easier.
- Can be matched with residential buildings, commercial storefronts, and public building facades for a consistent installed appearance.
- Optional gutter, downspout, and edge trim help manage rainwater and reduce installation risks on site.
The frame is usually made from 6063-T5 or 6063-T6 aluminum, with other metal profiles available when required by the project. Profile thickness is commonly 3.5–4 mm, depending on the canopy size, projection, and wall condition. Roof choices include 16 mm or 25 mm polycarbonate sheets, aluminum composite panels, or metal panels.
Finishes can be powder coated, anodized, or made with a wood grain effect. The canopy can be fixed to the wall, supported with tension rods, or built with posts. Gutters, downspouts, fascia trim, galvanized connectors, and stainless steel fasteners can be added as needed.

Applications
- Patio Area: Provides fixed coverage for family leisure areas.
- Backyard Seating: Used for backyard seating and rest areas.
- Outdoor Kitchen: Used for outdoor kitchens or barbecue areas.
- Poolside Shade: Used for poolside shading.
- Villa Terrace: Used for villa terrace spaces.
Customization Options
- Size Customization: Width, projection, installation height, and coverage area can be produced according to drawings or site measurements.
- Frame Specification: Frame material, thickness, support method, and fixing structure can be confirmed based on the installation location.
- Roof Panel Options: The roof panel can be selected based on shading, rain protection, light transmission, budget, and appearance requirements.
- Surface Finish & Color: Colors can be matched to the building facade, window and door system, or brand image.
- Drainage, Hardware & Packaging: Drainage components, fasteners, connectors, edge trim, and transport packaging can be configured.
Frequently Asked Questions
Q: Can it be manufactured according to site measurements?
-
A: Yes. Width, projection, installation height, and fixing method can be customized according to site measurements or project drawings.
Q: What information is needed before quotation?
-
A: Please provide dimensions, quantity, installation location, wall type, installation height, roof panel type, color requirements, and site photos.
Q: What should be considered when the projection is large?
-
A: Wall load capacity, fixing method, frame reinforcement, and support components should be confirmed to prevent shaking or sagging after installation.
Which license do lneed?
+
-
304 stainless steel meets the international requirements of food grade,316 stainless steel is not only food grade or medical grade. However,the use of this medical grade as a production cup will not bring additional benefits to everyone. Why is it called 304 or 316? This is mainly defined according to the material composition. 316 stainless steel is not similar to mineral materials,after use can release some substances to promote human absorption.
Q: Can gutter or downspout be added?
-
A: Yes. Integrated gutter, downspout, or edge trim can be configured for rainwater drainage and finished edges.
Hot Tags: aluminum patio canopy, China aluminum patio canopy manufacturers, suppliers, factory, Aluminum Louvered Patio Cover, Fixed Aluminum Awnings, Fixed Metal Awnings For Home, Aluminum Patio Canopy, Alumawood Balcony, Aluminum Carport Canopy